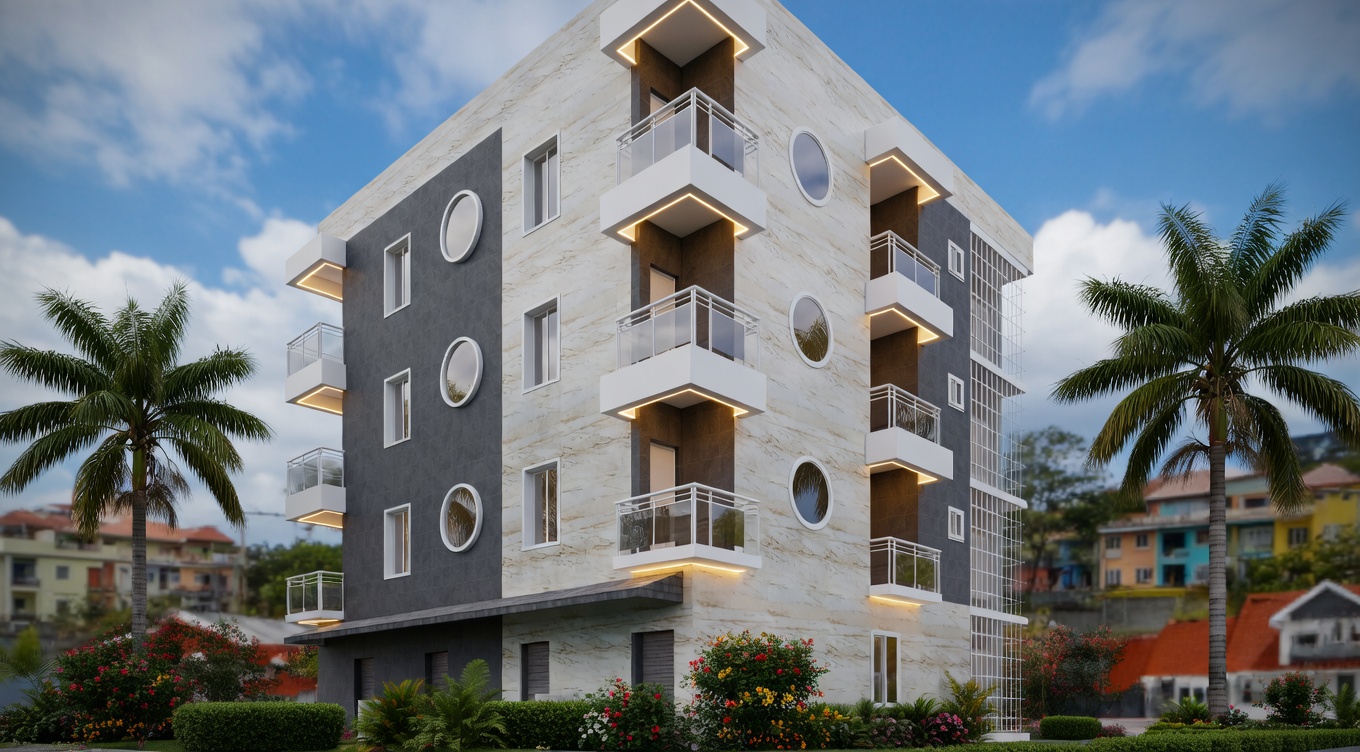
Services
Building sustainable infrastructure that serves people and communities.
Building sustainable infrastructure that serves people and communities.
SERVICES WE OFFER
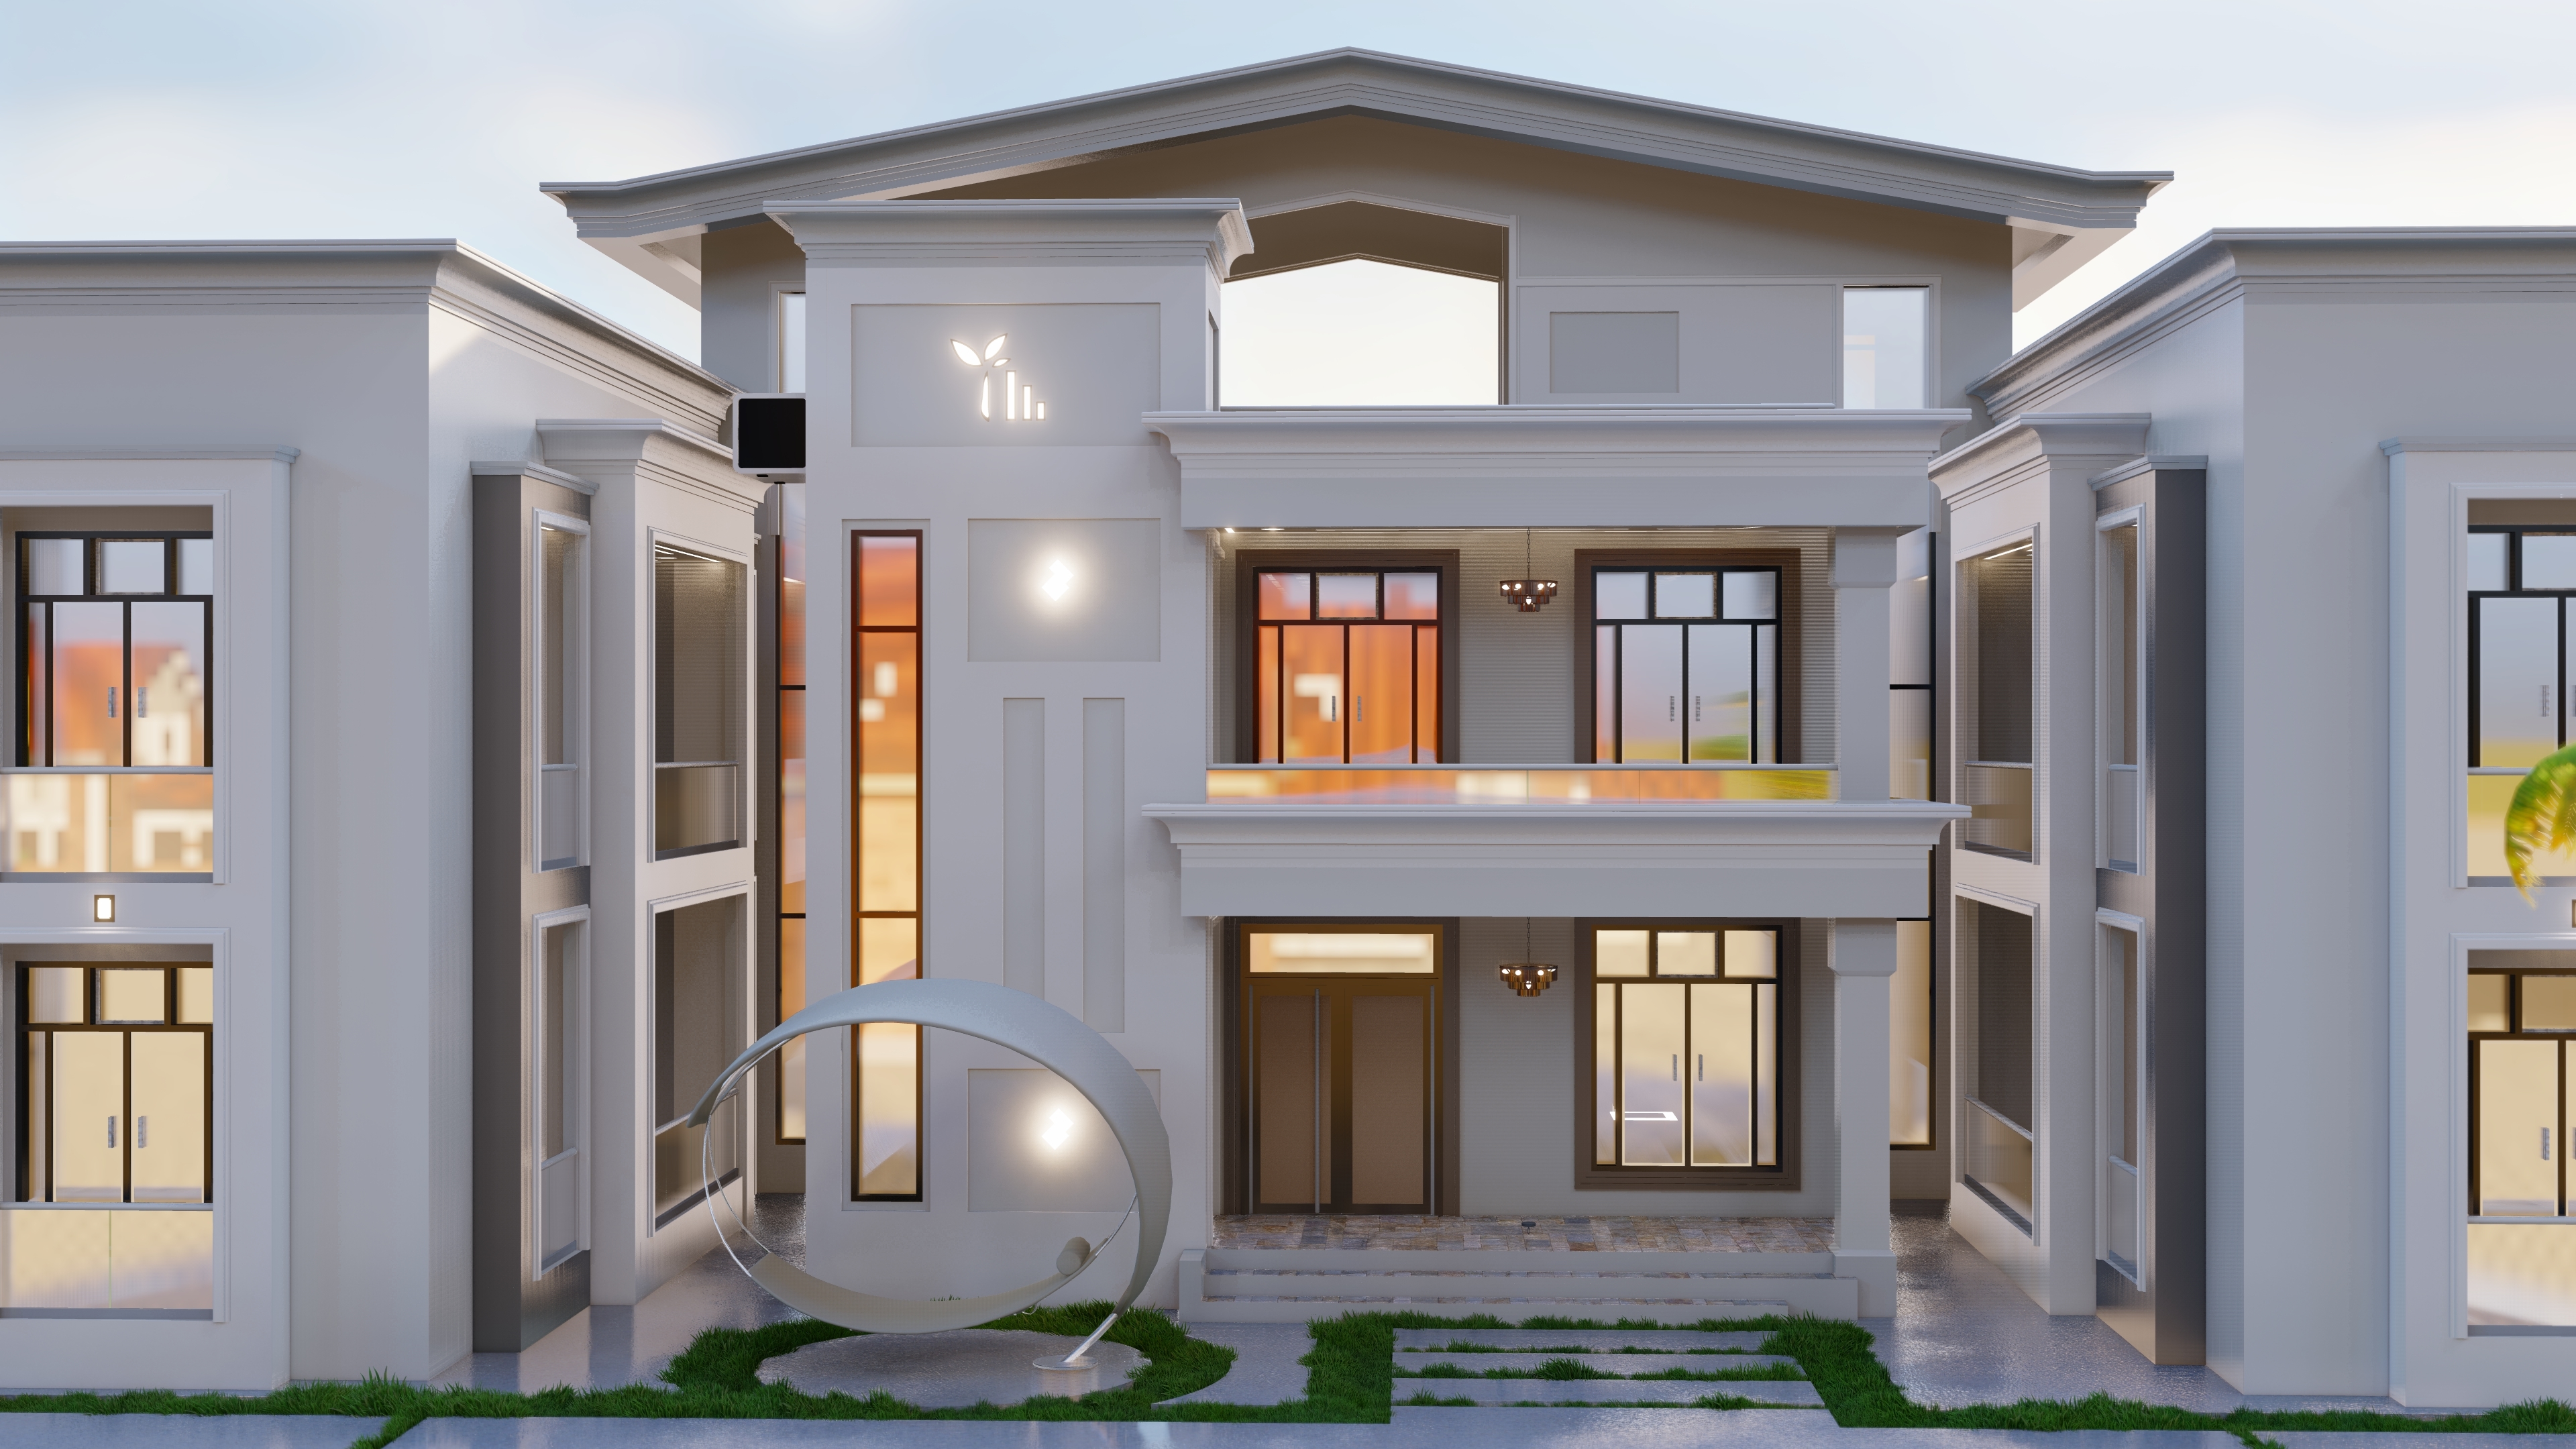
Beginning with the Avant Projet Sommaire, we translate your vision into an elegant design aligned with current regulations, before advancing to the Avant Projet Détaillé, where we deliver detailed architectural and structural plans, cost estimates, 4D planning and project scheduling, and environmental assessments to guide the successful execution of your project from concept to reality.
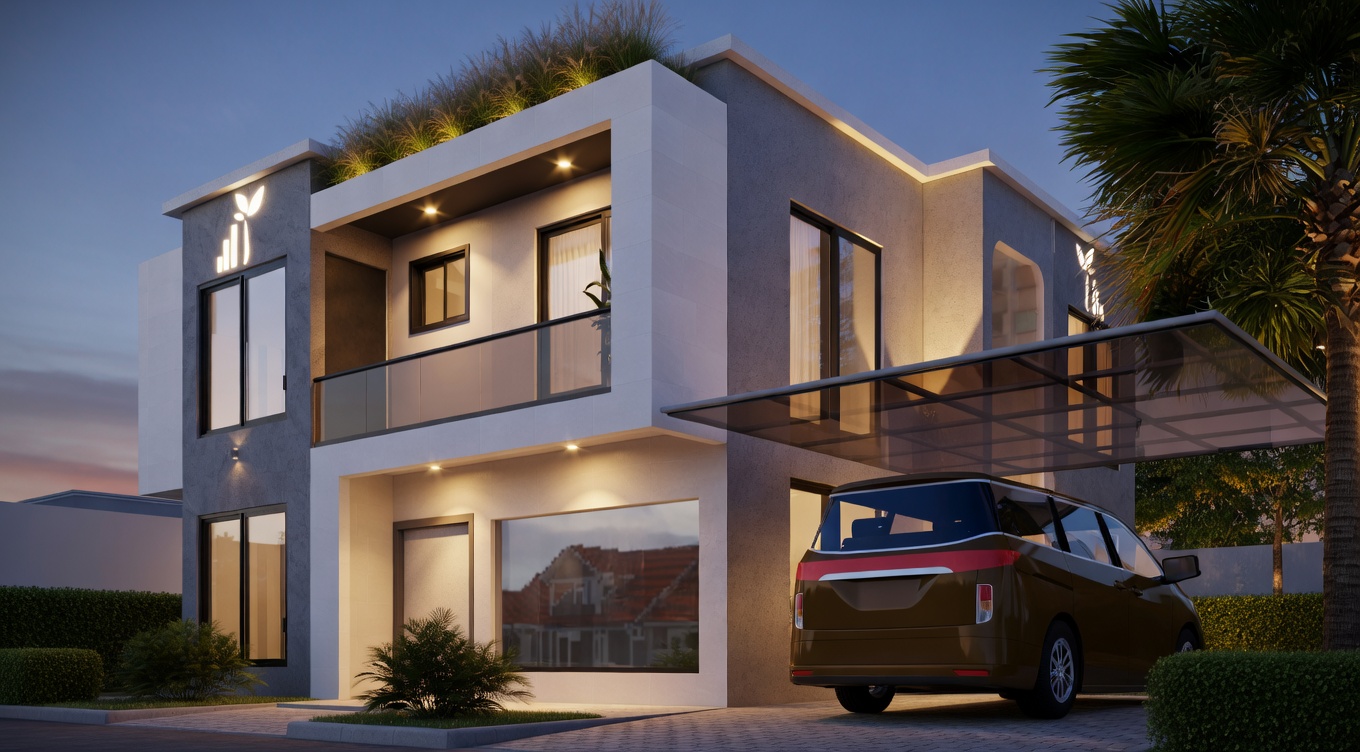
We oversee every phase of construction with stringent quality control measures, transparent progress reporting, and efficient project coordination to ensure exceptional results are delivered on schedule.
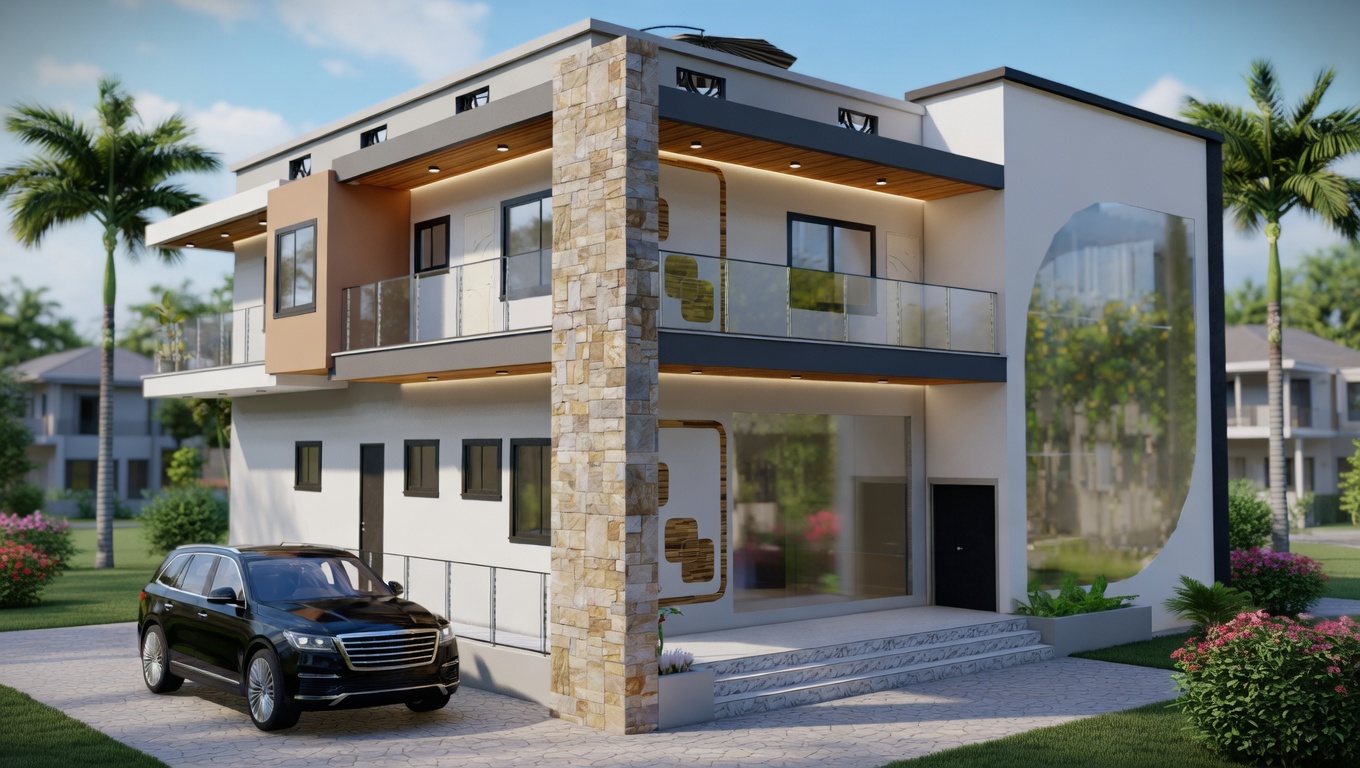
Already have a project underway? We support you by refining and optimising your designs through structural quality evaluations, identifying opportunities to reduce costs, conducting environmental impact assessments, reviewing project budgets with expert recommendations, and providing valuable architectural insights to enhance the overall quality, efficiency, and sustainability of your development.
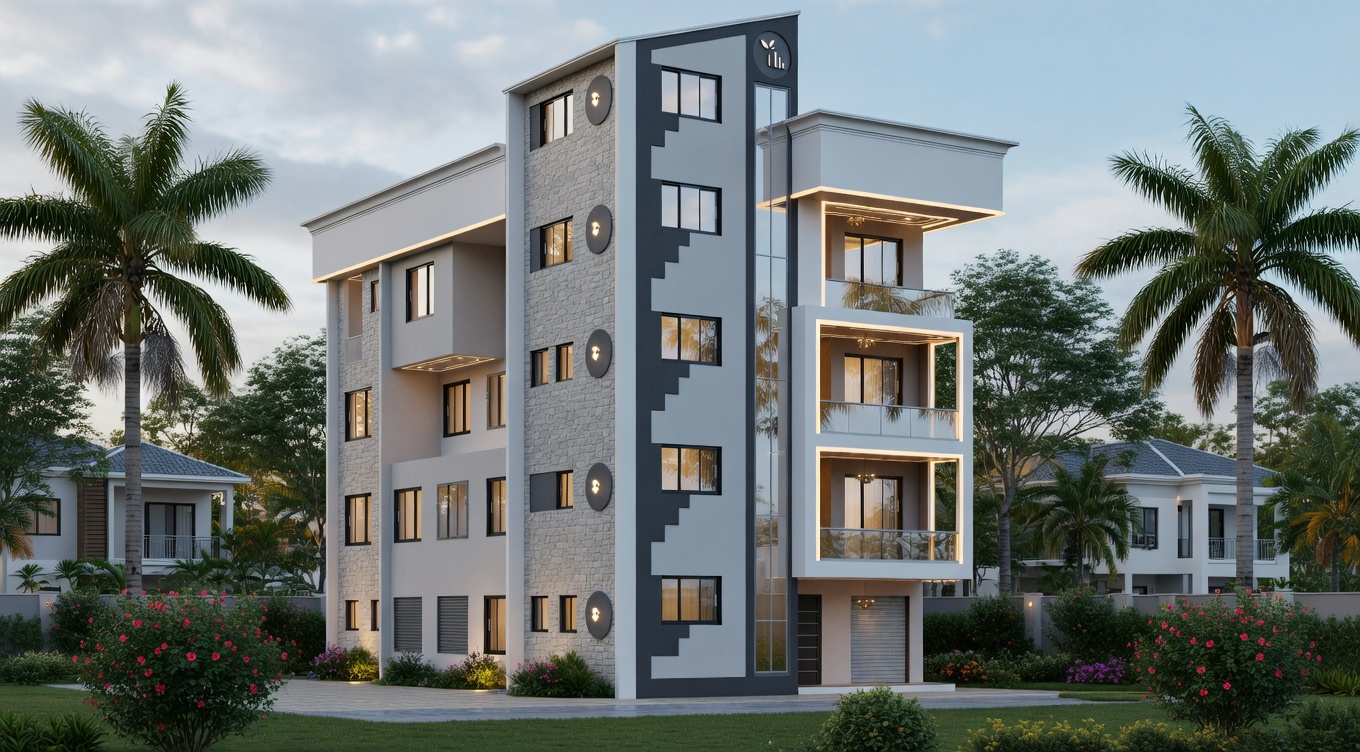
Our innovation labs pilot climate‑aware materials, passive cooling strategies, and low‑carbon construction methods that make buildings healthier and cheaper to run. Projects benefit from tested solutions born in ILID, CCC, and Breath Box initiatives—turning research into real‑world gains: lower energy use, improved comfort, and resilient structures that serve communities now and into the future.
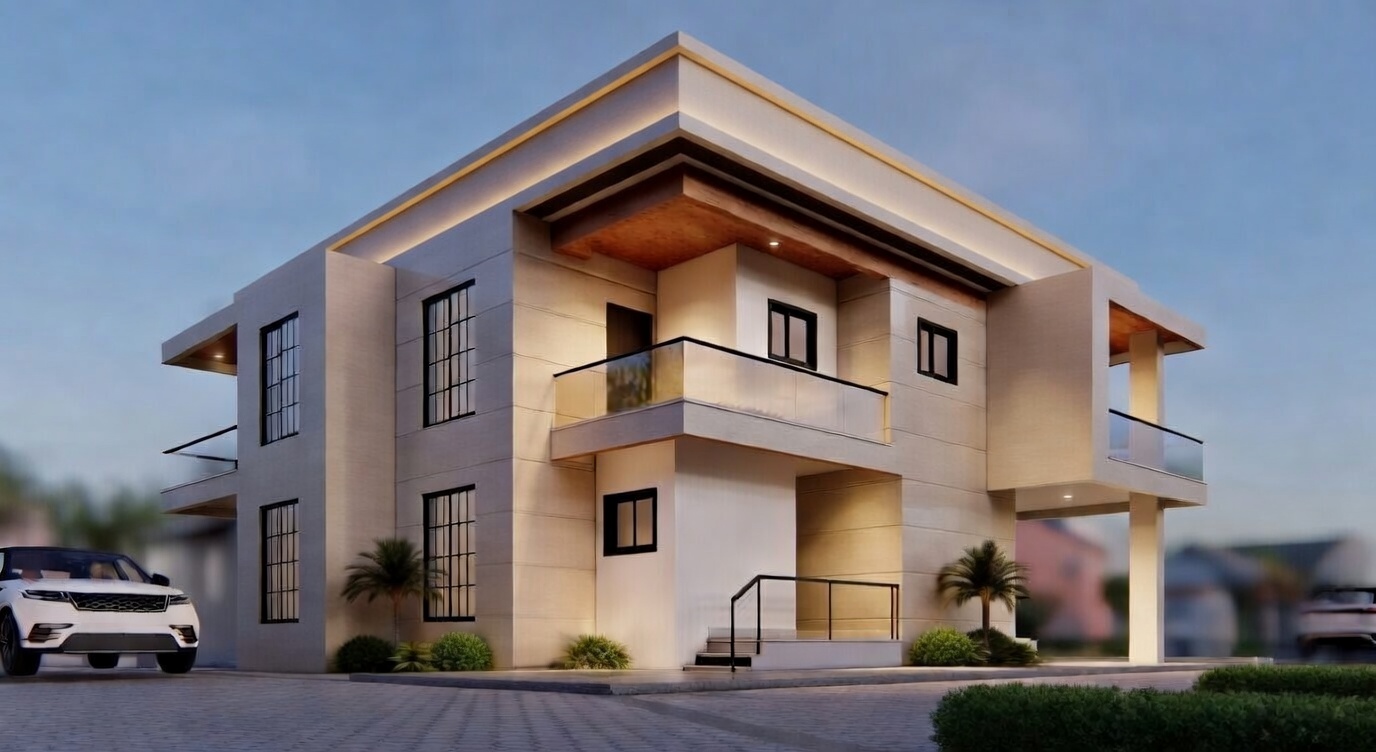
Our upcoming digital platform simplifies life for owners and tenants: tenant sourcing, rent collection, maintenance scheduling, waste management, and building operations in one place. We’ll handle day‑to‑day logistics, vendor coordination, and reporting so owners enjoy steady income and tenants enjoy reliable service. It’s designed to protect asset value and reduce the stress of property ownership.
Construction Cost Calculator
Get a quick, transparent view of your budget. Our calculator helps you plan smarter by aligning design choices with realistic costs.
OUR PROCESS
Initial consultation & needs assessment
Understanding the client's vision, budget, timeline, and aspirations.
Feasibility study & site evaluation
Technical and regulatory assessment, site visit, and project viability review.
Design proposal & cost estimation
Architecture, engineering studies, and a transparent cost plan.
Contract signing & project kickoff
Formal agreement, team mobilisation, and timeline confirmation.
Construction execution & site supervision
On-site delivery with rigorous quality control and safety standards.
Handover, aftercare & client sign-off
Snagging, final delivery, and post-completion support.
Property management
Ongoing management via CaBric's digital platform: tenant sourcing, rent collection, waste management, and building operations.