Yaounde, Cameroon
Villa Tranquille
Residential VillaVilla Tranquille
Residential VillaProject BRIEF
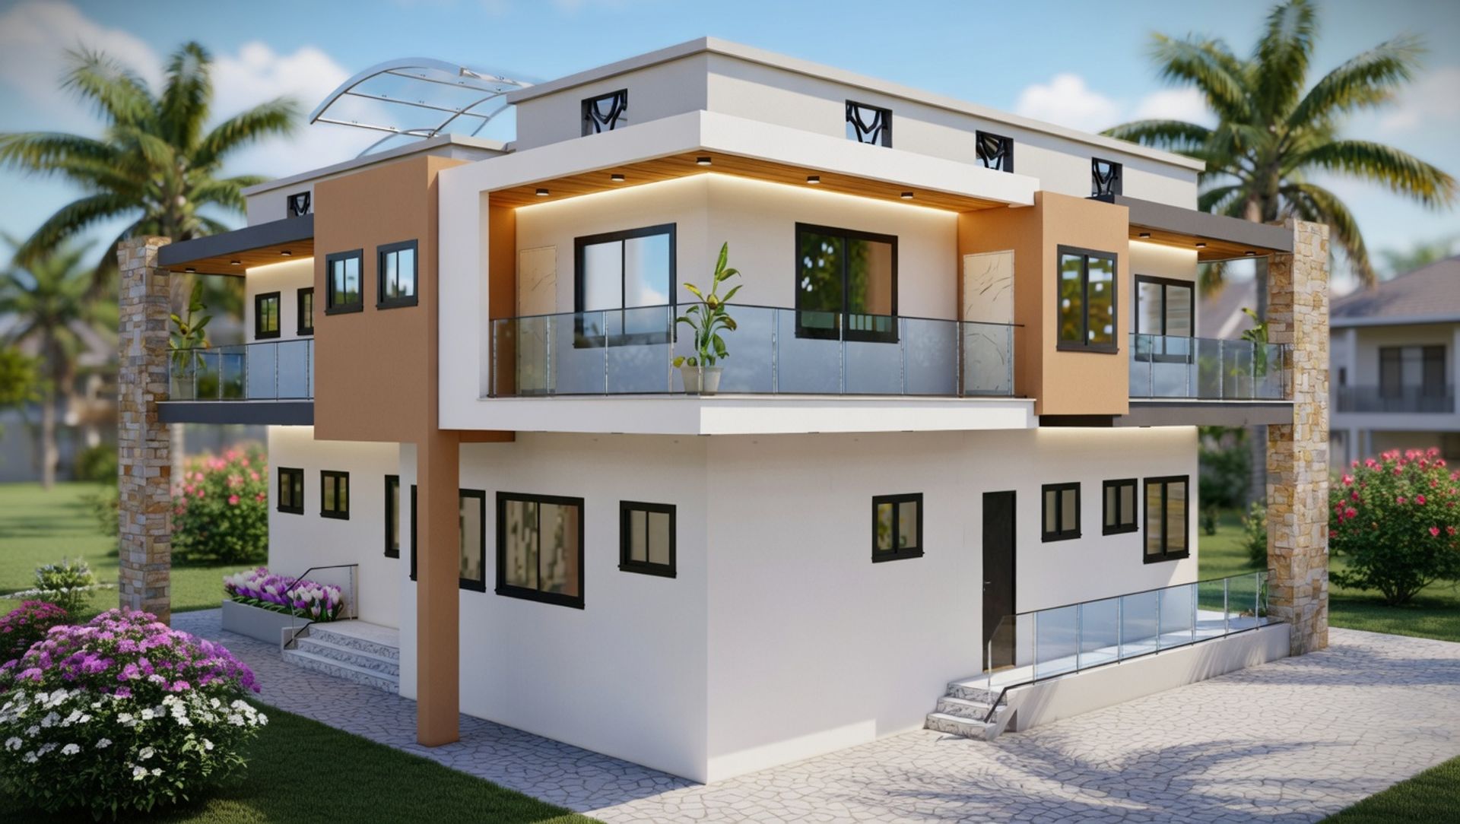
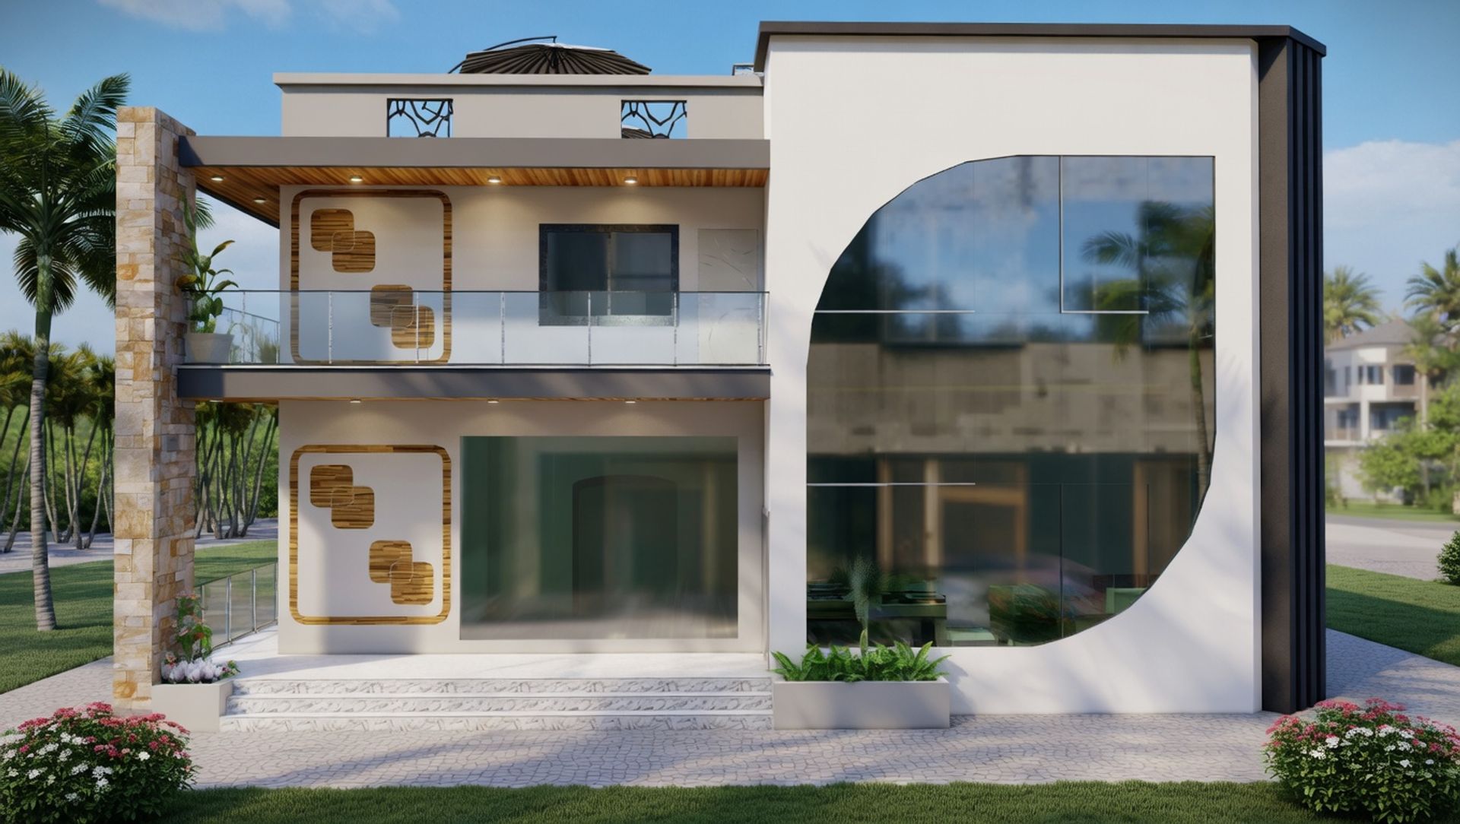
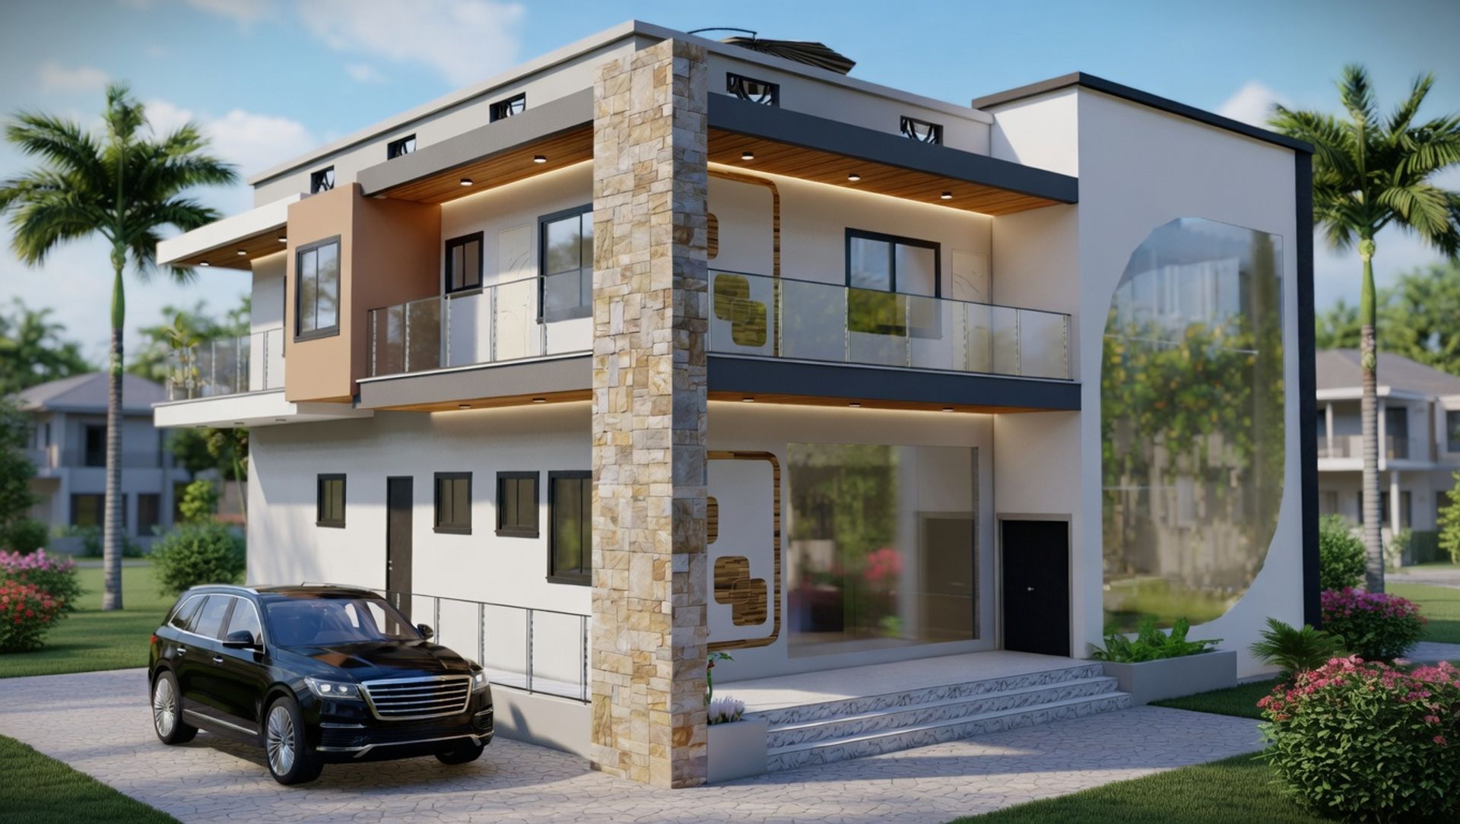
The facade boldly anchors a natural stone column against crisp white render, warm timber ceiling soffits, and full-height glazing — a composition that feels both grounded in its context and unmistakably contemporary. Designed across two floors for a private client, this 200m² residence balances generous living with refined detail at every turn. A flat rooftop extends the living space upward, while the curved architectural wing adds sculptural character rarely seen in residential design in Yaoundé.
Project Snapshot
Design & Technical Highlights
Natural stone feature column, cantilevered timber soffit overhangs, glass balustrade balcony, floor-to-ceiling glazing, recessed ambient lighting, sculptural curved wing, and rooftop terrace make this one of CaBric's most visually distinctive residential concepts.
Project GALLERY