Yaounde, Cameroon
Villa Lumière
Residential VillaVilla Lumière
Residential VillaProject BRIEF
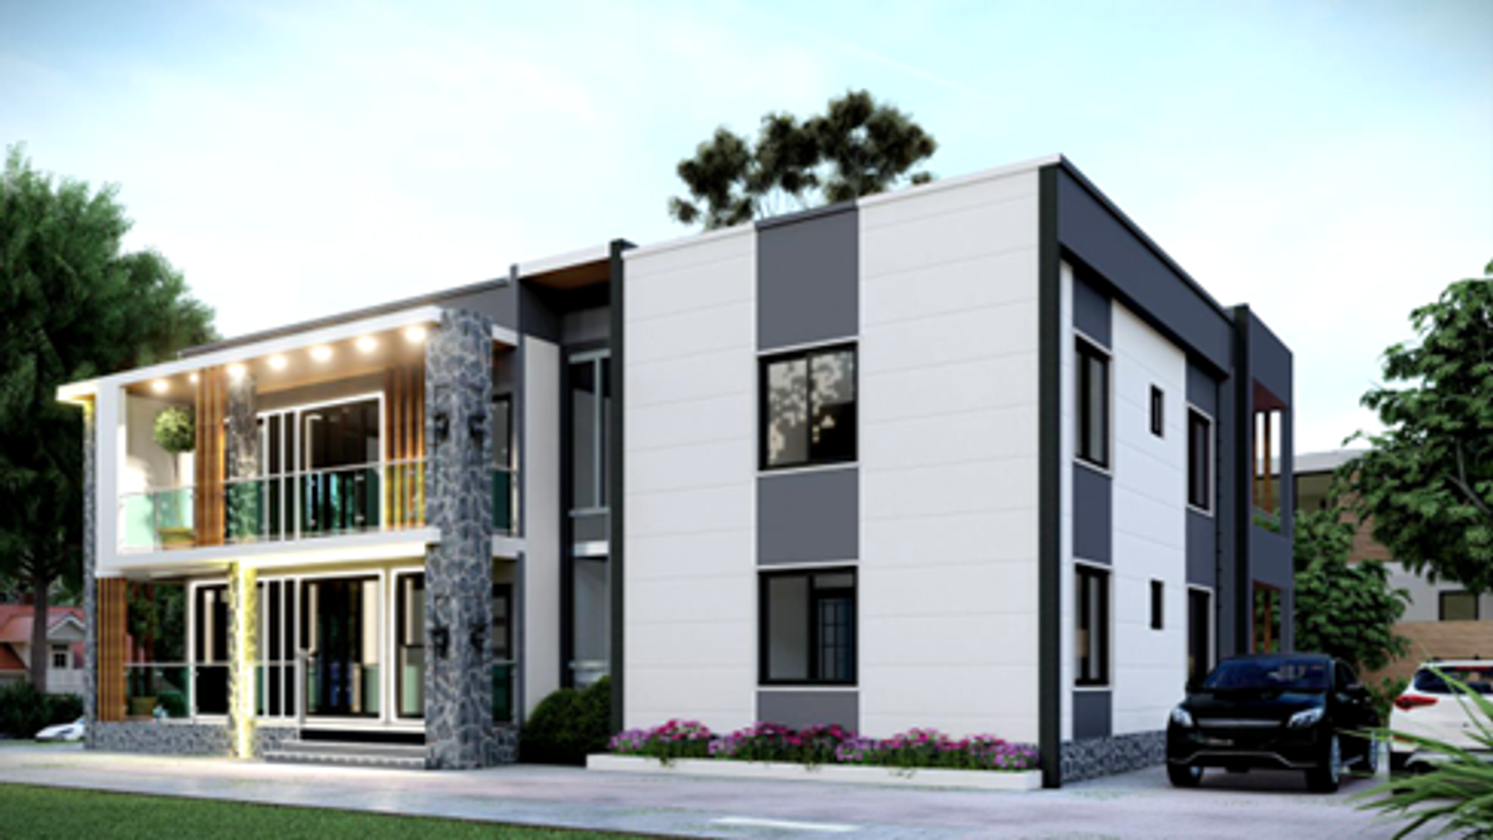
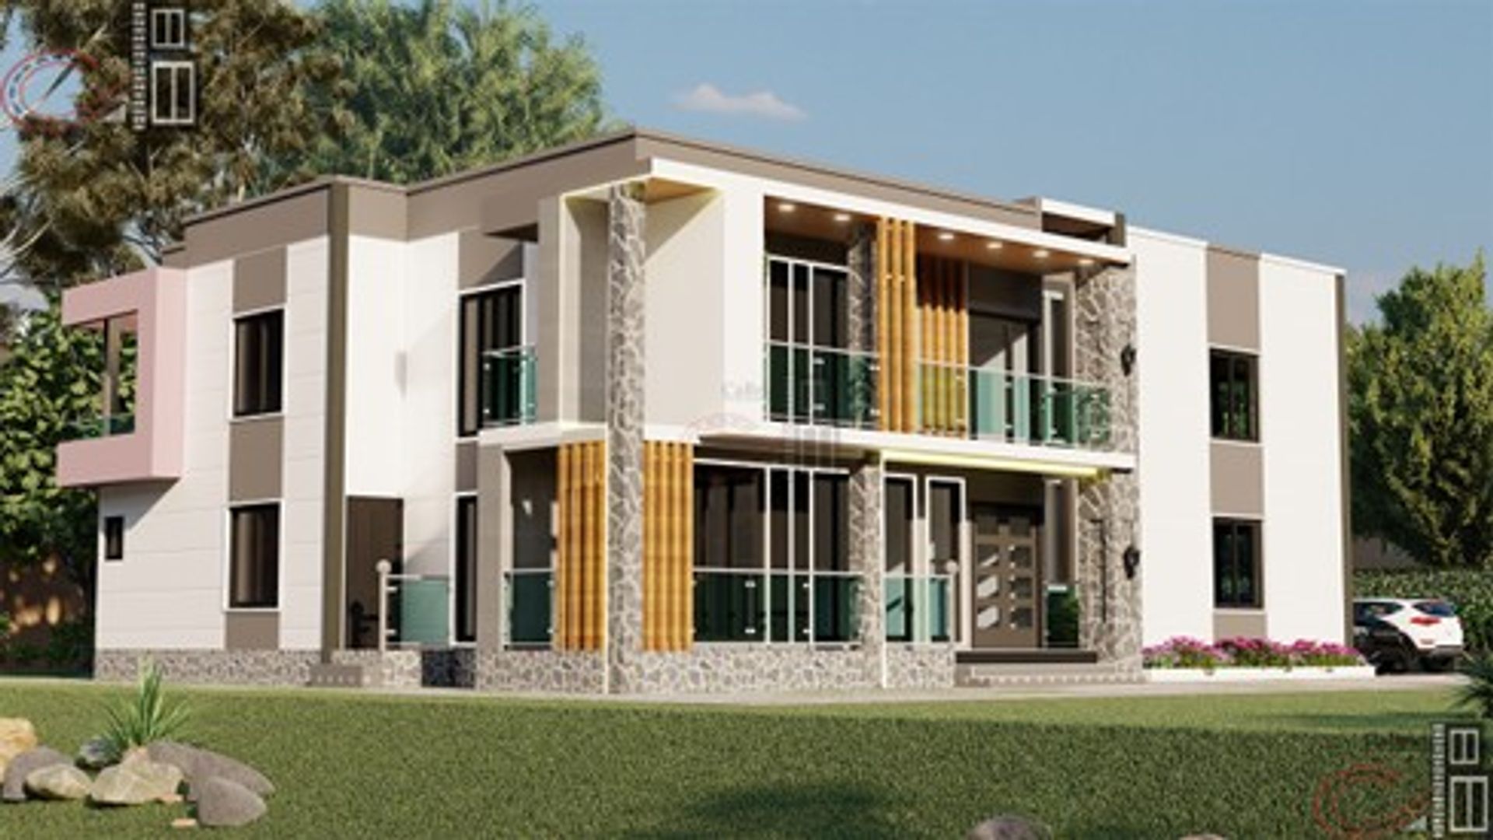
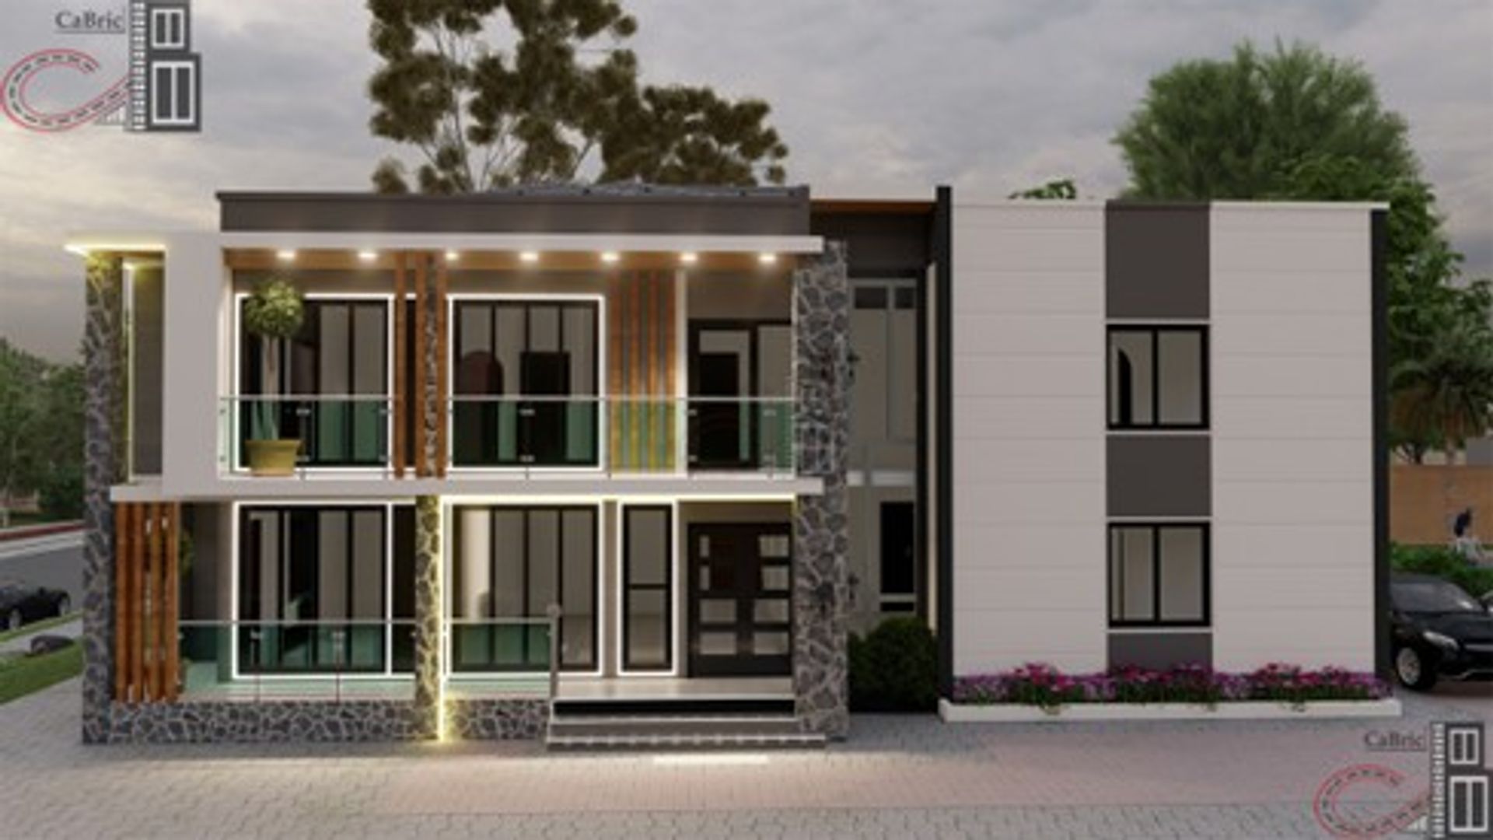
This 4-bedroom, 150m² home in Yaoundé was conceived with natural light and ventilation as central design principles, creating bright, breathable interior spaces that reduce energy dependence and improve daily living comfort. Clean lines and a functional layout make this villa a model for accessible modern living.
Project Snapshot
Design & Technical Highlights
A simple modern villa to meet the needs of an average-sized family in the city of Yaoundé. Combines adequate ventilation and lighting of inner spaces as core design principles.
Project GALLERY