Douala, Cameroon
Villa Diaspo
Residential VillaVilla Diaspo
Residential VillaProject BRIEF
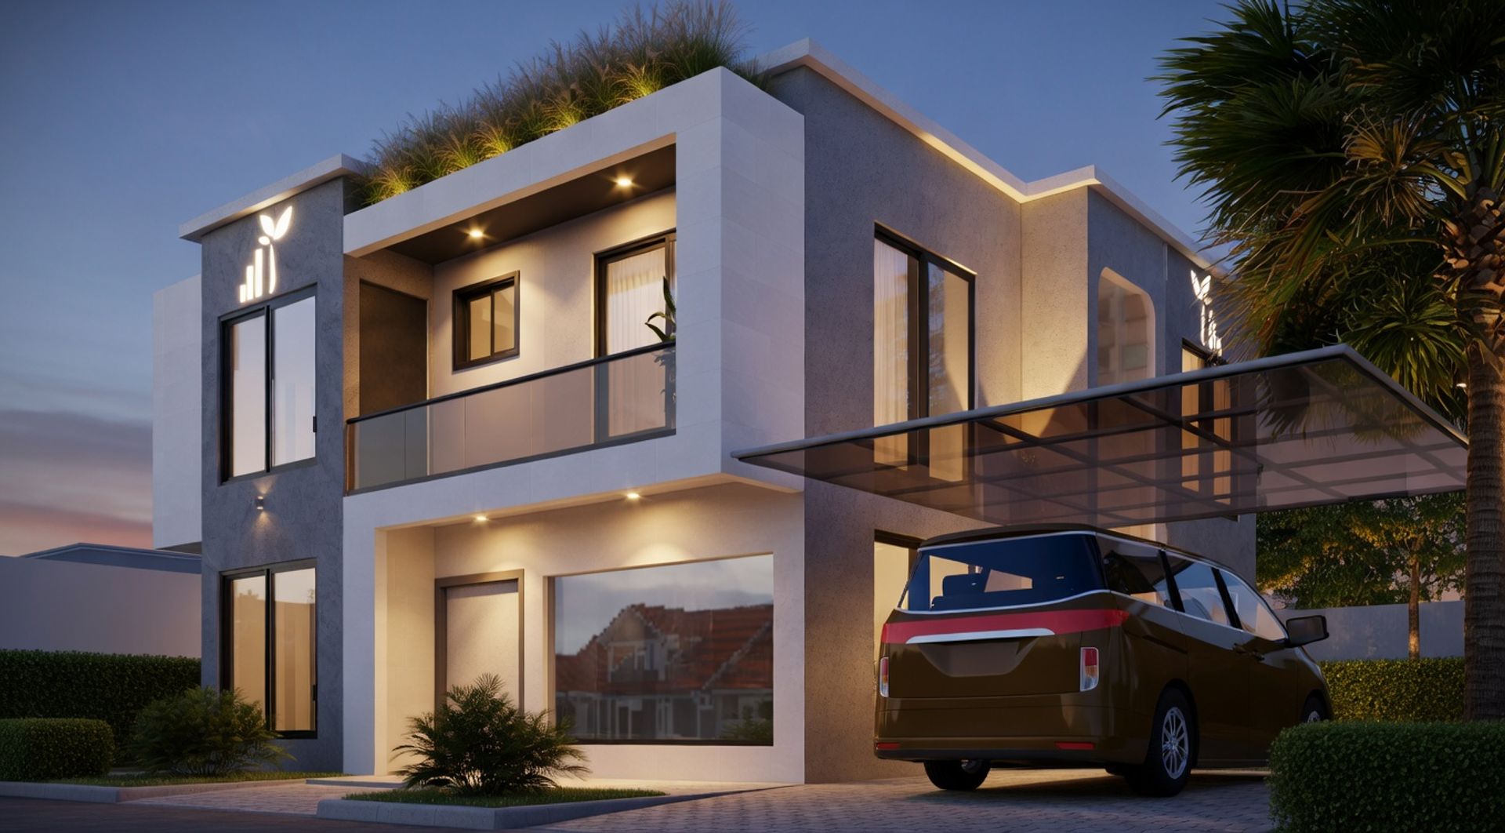
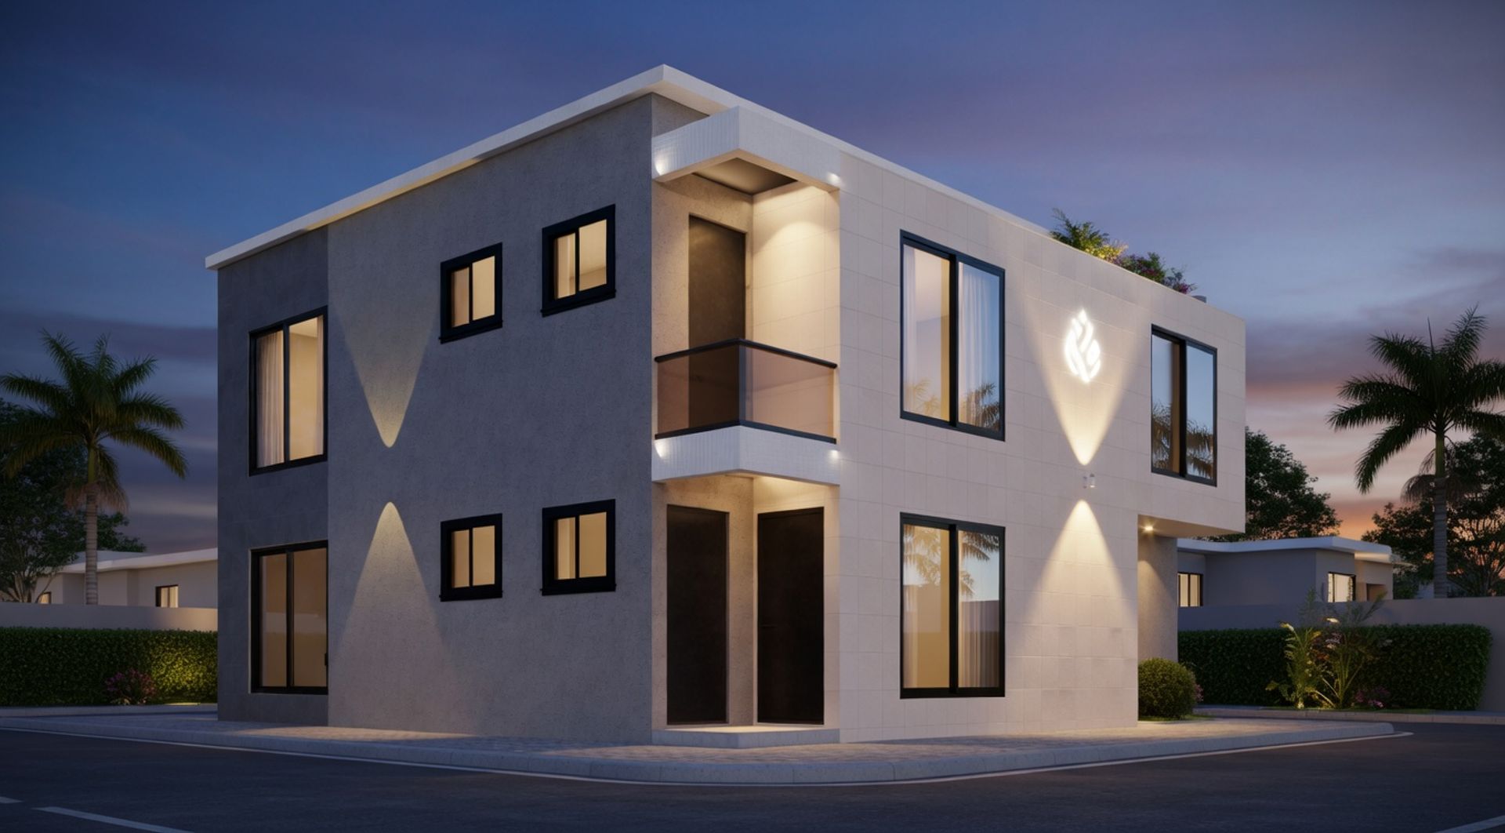
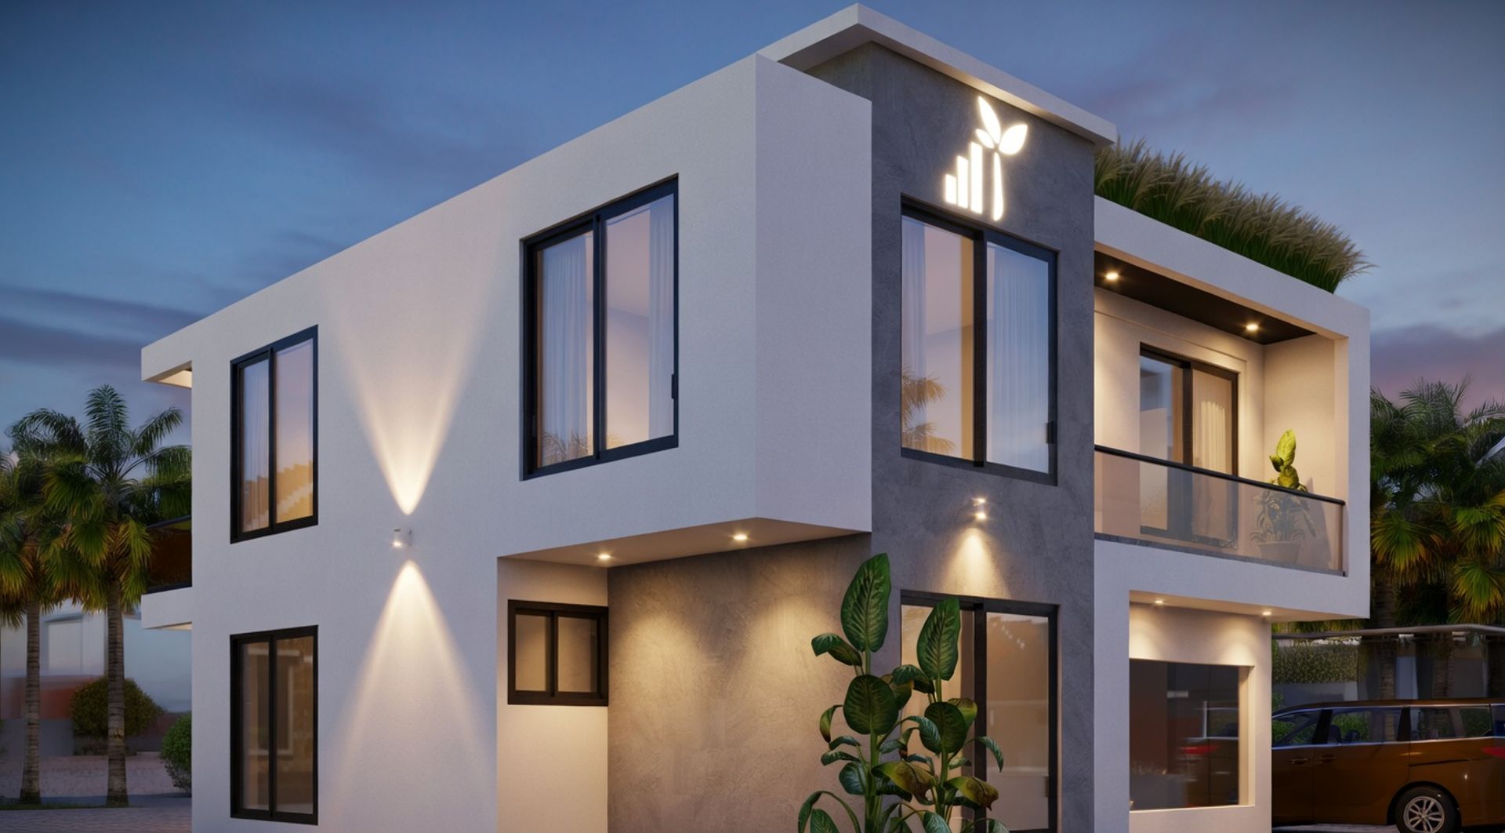
Despite its modest footprint, every square metre was maximised through intelligent planning. Exclusive finishes, thoughtful lighting, and purposeful ventilation make this Douala apartment a space that feels far larger than its dimensions suggest, and far more personal than its address implies.
Project Snapshot
Design & Technical Highlights
The unique apartment on just 100m² serves as an ideal retirement home for the diaspora family. It features exclusive finishing, adequate lighting and ventilation in Douala.
Project GALLERY