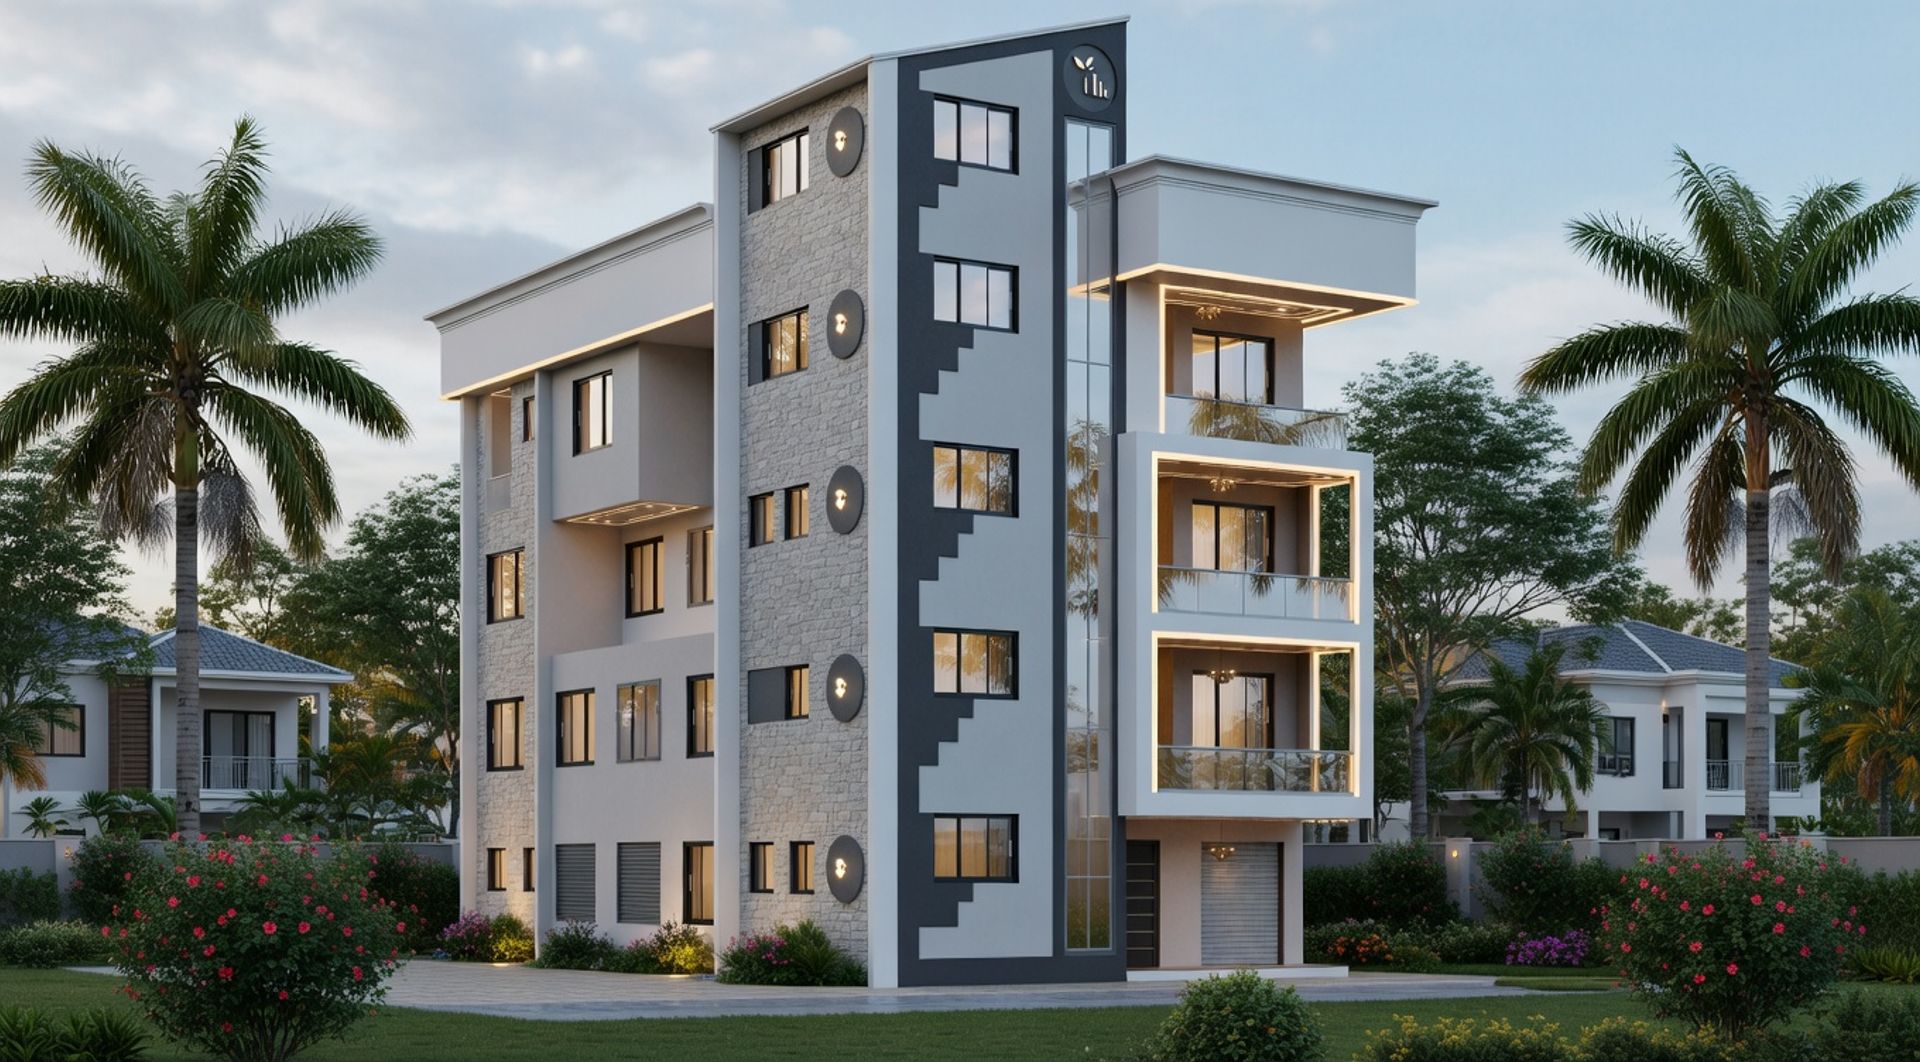
Yaounde, Cameroon
Identity House
Office BuildingIdentity House
Office BuildingProject BRIEF
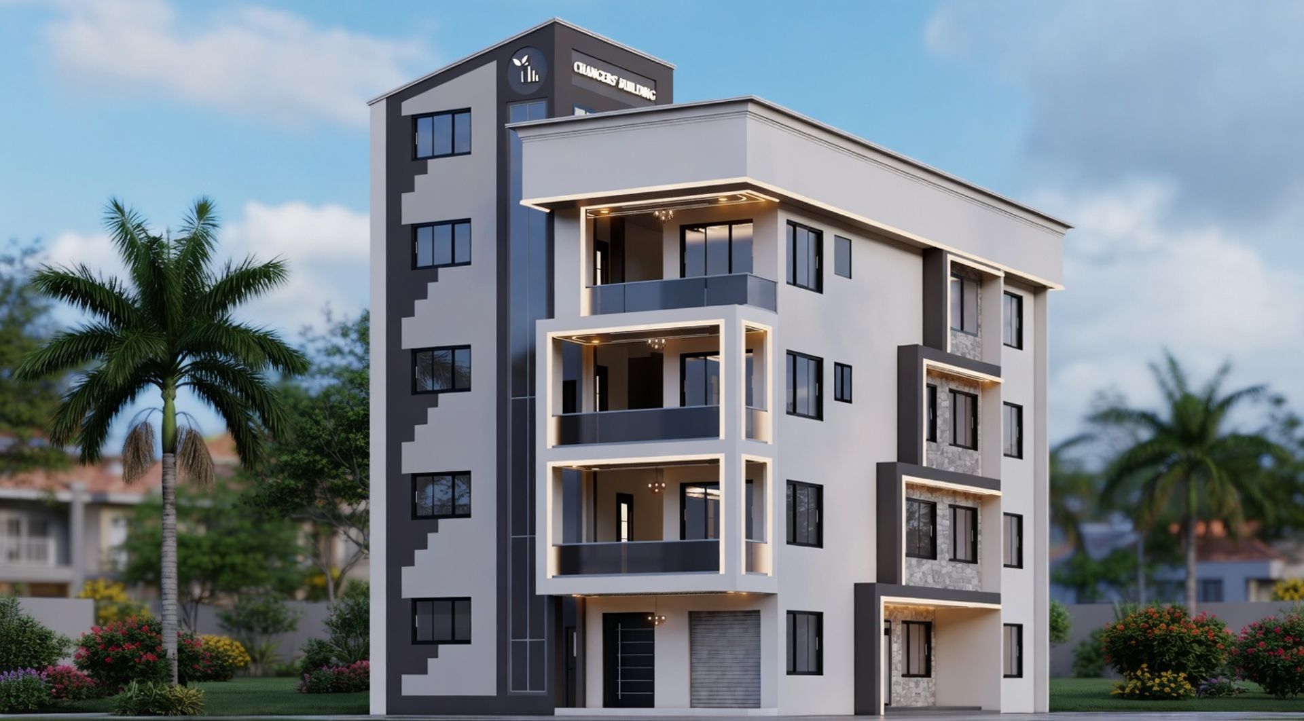
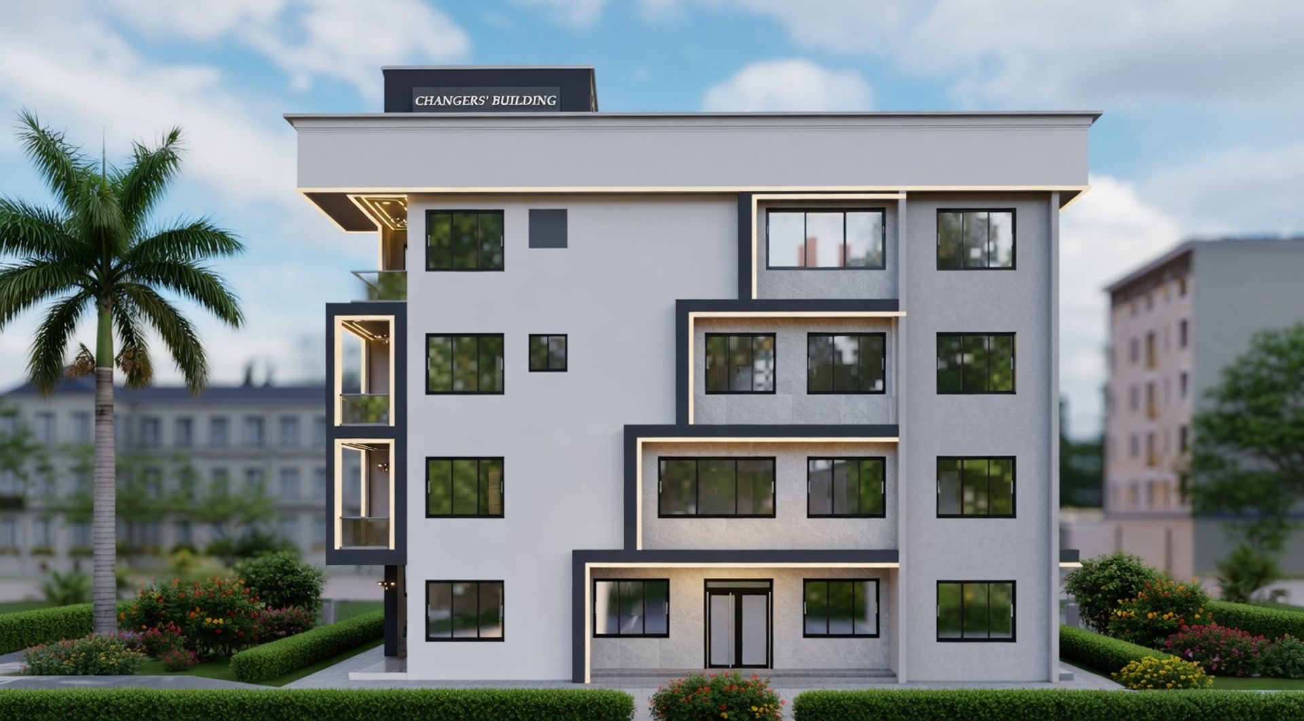
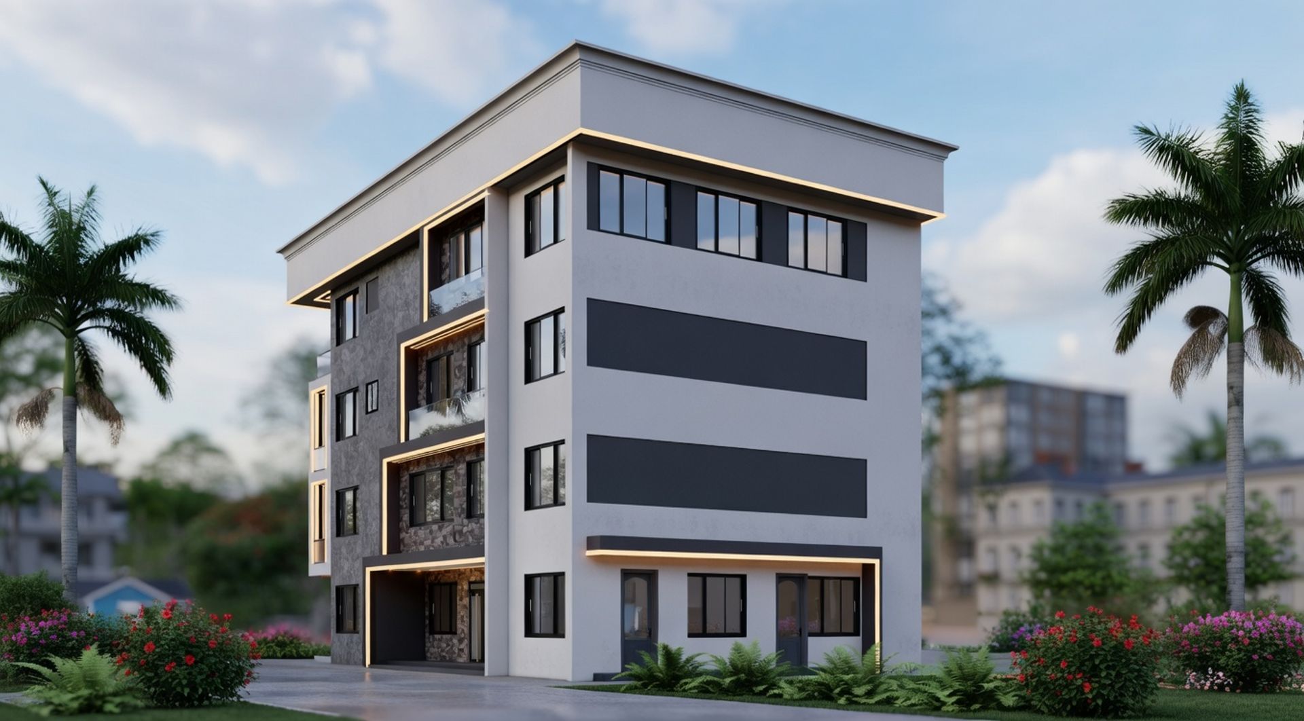
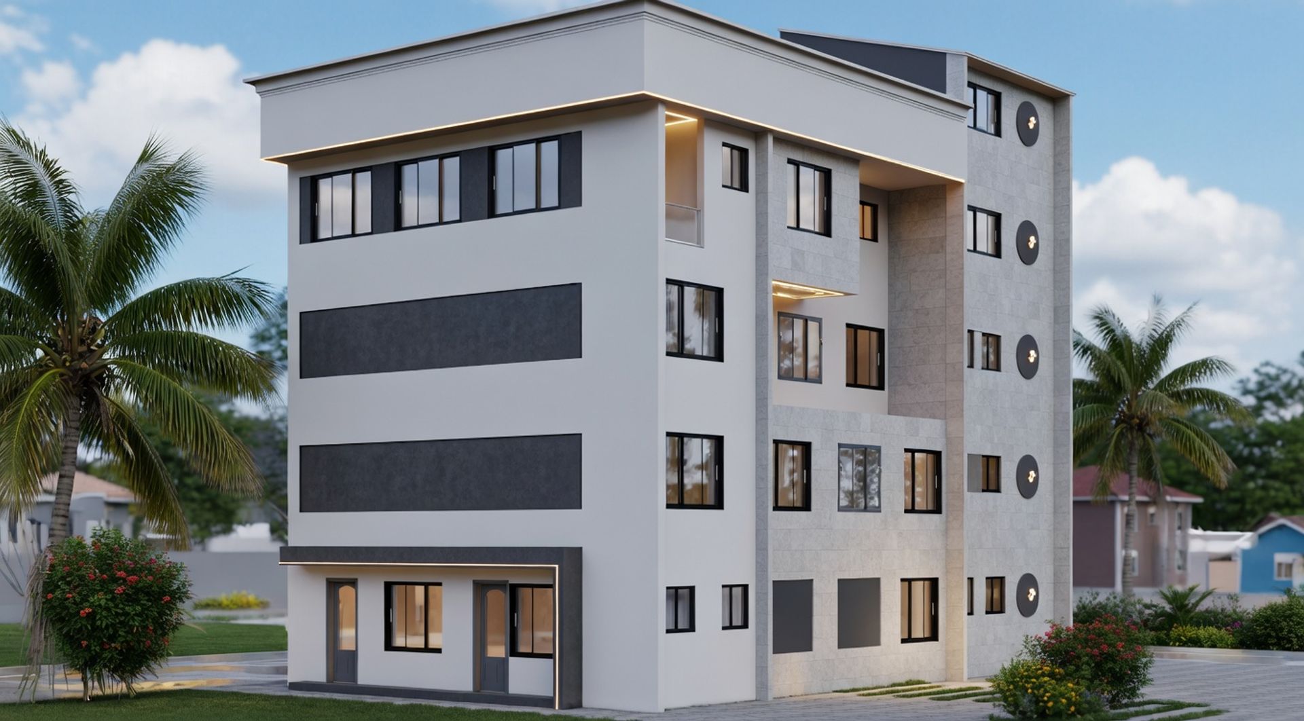
Large halls, purposeful meeting rooms, and flexible office spaces were arranged to serve the full spectrum of the organisation's daily operations. A rooftop terrace adds an additional layer of utility and presence to this commanding urban structure.
Project Snapshot
Design & Technical Highlights
The challenge was the small space needed to build this edifice and meet the needs of the organisation. A special aspect of the project is the architecture that mirrors the organisation's identity. The rooftop also provides extra space for other activities.
Project GALLERY